
Listing Courtesy of:  West Penn MLS, Inc / Listed By: Renee Georgi, Coldwell Banker Realty
 West Penn MLS, Inc / Listed By: Renee Georgi, Coldwell Banker Realty
 9 Highland Dr Kilbuck Twp, PA 15202
Active (11 Days)
$525,000 (USD)

Description
MLS #:
1766194
1766194
Taxes
$5,818
$5,818
Lot Size
0.36 acres
0.36 acres
Type
Single-Family Home
Single-Family Home
Year Built
1950
1950
Style
Colonial, Multi-Level
Colonial, Multi-Level
School District
Avonworth
Avonworth
County
Allegheny County
Allegheny County
Community
Shannopin Highlands
Shannopin Highlands
Listed By
Renee Georgi, Coldwell Banker Realty
Source
West Penn MLS, Inc
Last checked Aug 1 2026 at 11:32 PM GMT-0400
West Penn MLS, Inc
Last checked Aug 1 2026 at 11:32 PM GMT-0400
Bathroom Details
- Full Bathrooms: 2
Interior Features
- Window Treatments
- Disposal
- Microwave
- Stove
- Washer
- Some Gas Appliances
- Dryer
- Windows: Window Treatments
Subdivision
- Shannopin Highlands
Property Features
- Fireplace: Gas
- Fireplace: 1
Heating and Cooling
- Gas
- Forced Air
- Electric
- Central Air
Basement Information
- Unfinished
Flooring
- Ceramic Tile
- Other
- Hardwood
Exterior Features
- Roof: Asphalt
Utility Information
- Utilities: Water Source: Public
- Sewer: Public Sewer
Parking
- Garage Door Opener
- Built In
Stories
- 2
Listing Price History
Date
Event
Price
% Change
$ (+/-)
Jul 29, 2026
Price Changed
$525,000
-5%
-$25,000
Jul 22, 2026
Listed
$550,000
-
-
Location
Disclaimer: Copyright 2026 West Penn MLS, Inc. All rights reserved. This information is deemed reliable, but not guaranteed. The information being provided is for consumers’ personal, non-commercial use and may not be used for any purpose other than to identify prospective properties consumers may be interested in purchasing. Data last updated 8/1/26 16:32









The recently renovated kitchen is a dream for the gourmet cook, featuring quality custom cabinetry, granite countertops, built-in wine fridge, a generously sized center island, and a separate prep island with its own sink for exceptional functionality. A striking tile backsplash, abundant cabinetry, and a bright breakfast nook surrounded by windows add both style and practicality. The kitchen opens seamlessly to the spacious family room, where a cozy fireplace creates a warm focal point and sliding doors lead to a large, private deck overlooking the backyard.
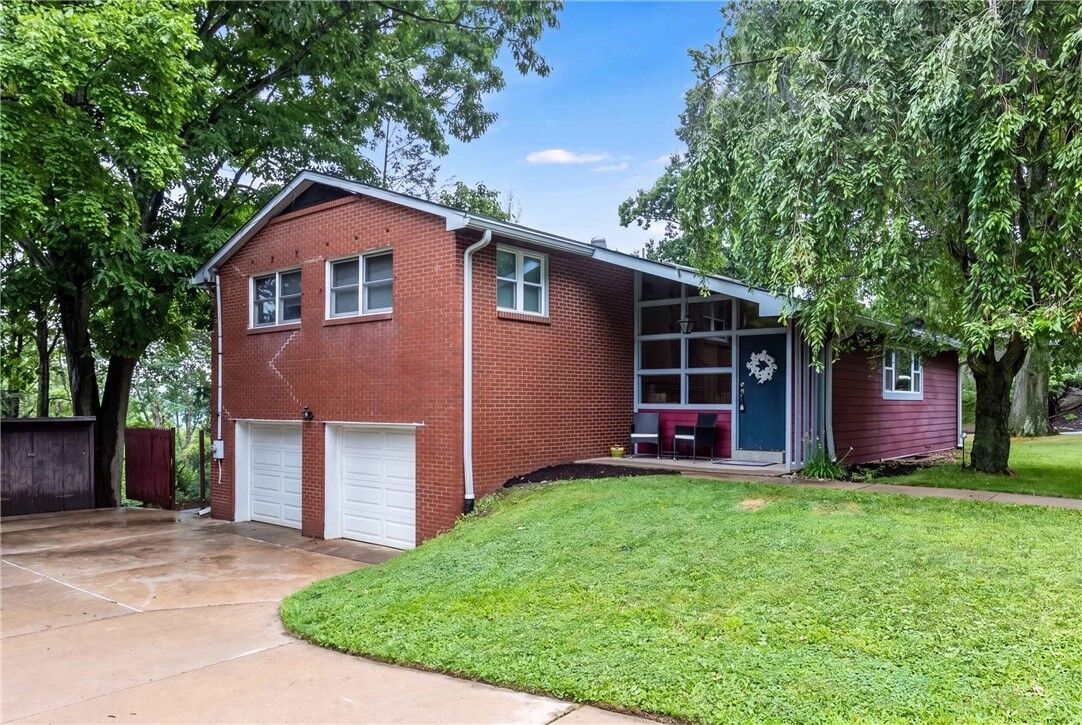
The primary bedroom offers a generous closet and private full bath, with two additional bedrooms providing comfortable space for family, guests, or a home office. Additional features include ceramic-tile bathrooms, a brand-new roof, convenient lower-level laundry with extra storage, an attached oversized two-car garage, and a generous front yard with excellent curb appeal.
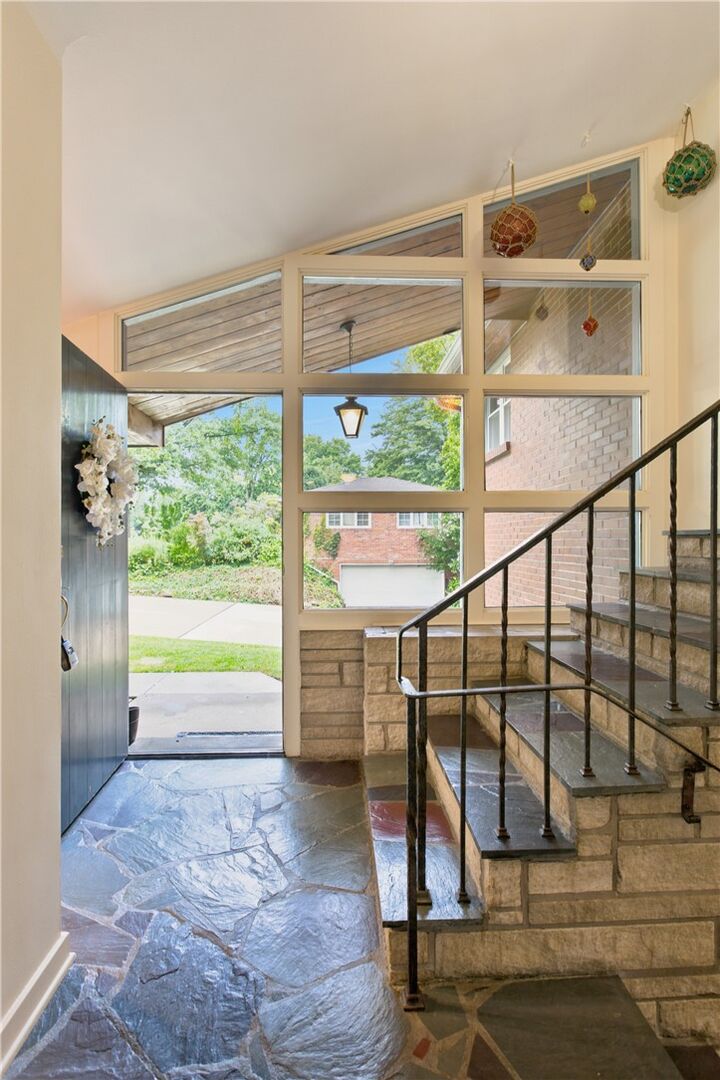
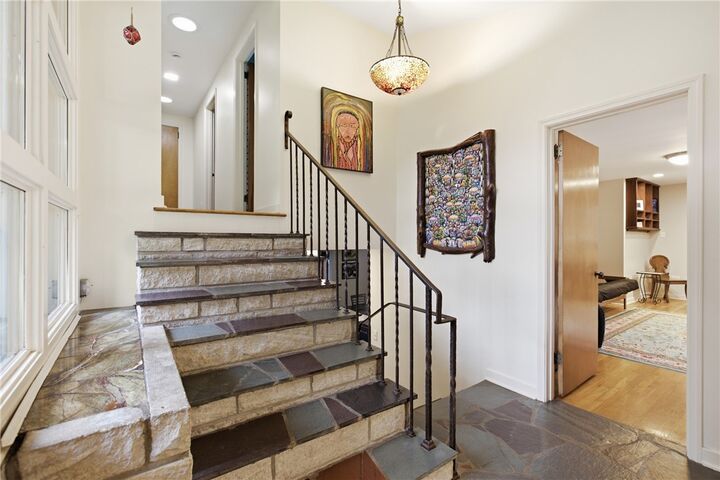
There is truly nothing cookie-cutter about this home! With its distinctive design, exceptional natural light, thoughtfully renovated kitchen, hardwood floors, flexible living spaces, and convenient location near shopping, dining, and Shannopin Country Club, 9 Highland Drive offers a unique opportunity to own a home with character and a design all its own.