
Listing Courtesy of:  West Penn MLS, Inc / Listed By: Zita Billmann, Coldwell Banker Realty
 West Penn MLS, Inc / Listed By: Zita Billmann, Coldwell Banker Realty
 3015 Humbolt Pl Middlesex Twp, PA 16059
Active (0 Days)
$550,000 (USD)

Description
MLS #:
1776560
1776560
Taxes
$3,856
$3,856
Lot Size
8,189 SQFT
8,189 SQFT
Type
Single-Family Home
Single-Family Home
Year Built
2020
2020
Style
Colonial, Ranch
Colonial, Ranch
School District
Mars Area
Mars Area
County
Butler County
Butler County
Community
Middlesex Crossing
Middlesex Crossing
Listed By
Zita Billmann, Coldwell Banker Realty
Source
West Penn MLS, Inc
Last checked Oct 1 2026 at 12:31 AM GMT-0400
West Penn MLS, Inc
Last checked Oct 1 2026 at 12:31 AM GMT-0400
Bathroom Details
- Full Bathrooms: 3
Interior Features
- Window Treatments
- Refrigerator
- Dishwasher
- Kitchen Island
- Disposal
- Microwave
- Stove
- Washer
- Windows: Screens
- Some Gas Appliances
- Dryer
- Windows: Window Treatments
Subdivision
- Middlesex Crossing
Heating and Cooling
- Gas
- Forced Air
- Central Air
Basement Information
- Finished
- Walk-Up Access
Homeowners Association Information
- Dues: $100
Flooring
- Ceramic Tile
- Carpet
- Hardwood
Exterior Features
- Roof: Asphalt
Utility Information
- Utilities: Water Source: Public
- Sewer: Public Sewer
Parking
- Garage Door Opener
- Attached
- Garage
Stories
- 1
Location
Disclaimer: Copyright 2026 West Penn MLS, Inc. All rights reserved. This information is deemed reliable, but not guaranteed. The information being provided is for consumers’ personal, non-commercial use and may not be used for any purpose other than to identify prospective properties consumers may be interested in purchasing. Data last updated 9/30/26 17:31









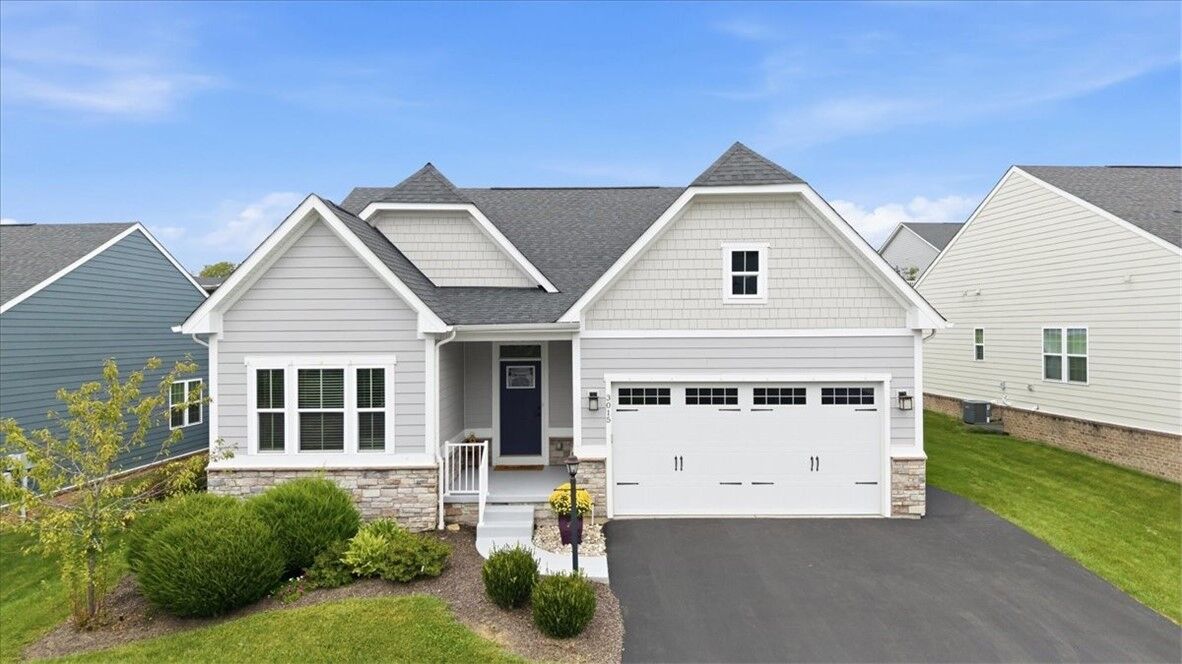
The finished lower level adds valuable additional living space with a spacious game room, fourth bedroom and full bath, creating the perfect setup for overnight guests, a home office, workout space or extended stays. A two car attached garage adds everyday convenience and storage.
With four bedrooms, three full baths, a finished lower level and outdoor living space, this home offers the ease buyers are looking for without sacrificing space or privacy. Enjoy the simplicity of ranch style living with no shared walls and a yard of your own. Low Butler County taxes. Mars School District. HOA covers grass mowing, weeding, fertilizer and pruning.